 Sarasota Roofing
 Board & Batten in a Neighborhood That Doesn't Forgive Shortcuts
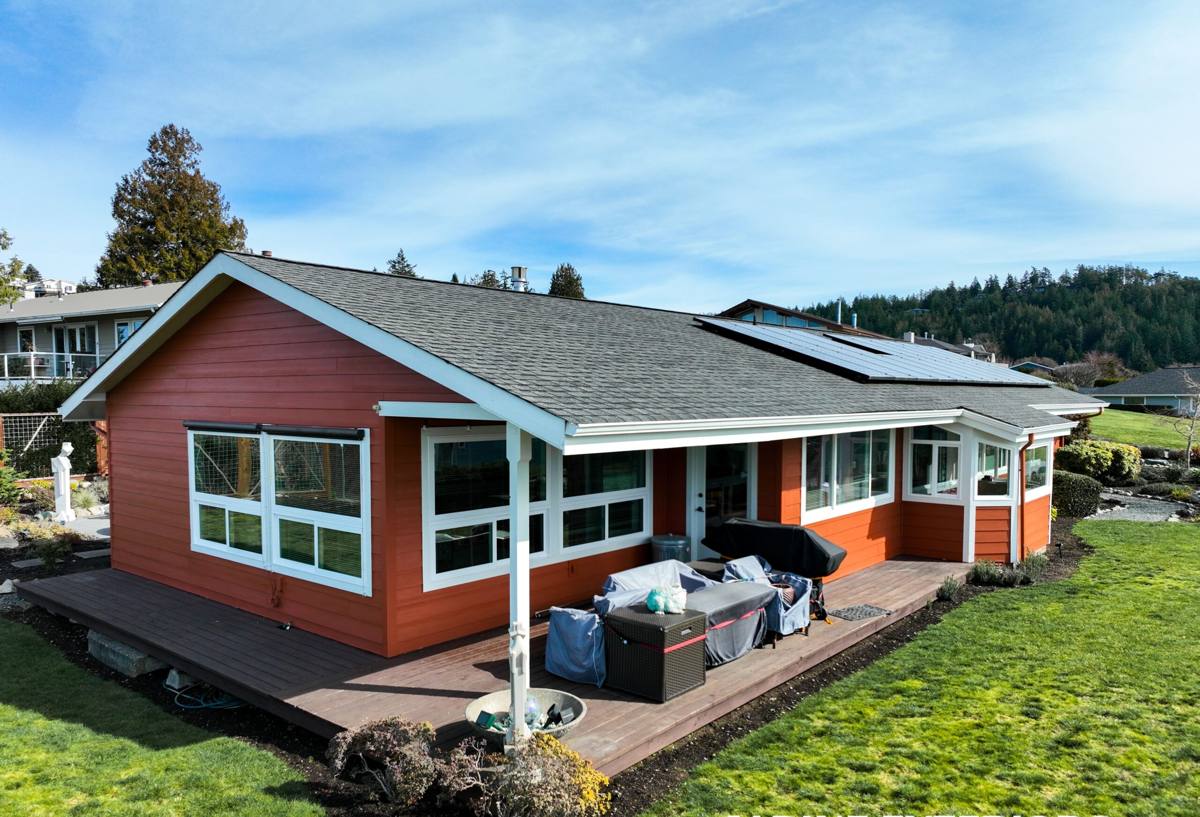
Rosemary District sits just north of downtown Sarasota, and it's one of the city's most visibly changing neighborhoods — a mix of older bungalow-style homes and newer infill construction, many of which lean on vertical board and batten siding for that clean, modern-meets-historic look. That style choice makes sense architecturally. It does not make the siding forgiving. Board and batten relies on vertical seams, exposed battens, and a specific water-shedding logic that has to be executed correctly the first time, because this part of Sarasota County sees enough wind, sun, and moisture to expose every shortcut within a few seasons.
We install board and batten siding for homes in and around Rosemary District regularly, and almost every callback we get on someone else's work traces back to the same handful of mistakes: wrong fastening pattern, no rainscreen gap, battens sealed the wrong way, or a material that simply wasn't built for this climate. This page walks through what your home actually needs, what a correct installation looks like, and why we install James Hardie fiber cement exclusively for this application.
What Sarasota's Climate Does to Vertical Siding
Hurricane-force wind
Board and batten has more exposed vertical edges and more individual fastening points than horizontal lap siding, which means wind uplift finds more places to test the installation. Every board needs to be fastened to a schedule that accounts for wind exposure category, not just "however the last crew did it." Under-fastened battens are one of the first things to fail in a named storm.
Intense, year-round UV
Sarasota doesn't get a real off-season for sun exposure. Paint-grade or field-finished siding takes a beating year-round, and on a board and batten profile the vertical boards catch direct sun differently than the shaded batten strips — which is exactly the setup that causes uneven fading and finish breakdown on lower-quality substrates.
Wind-driven rain
Vertical siding channels water downward along the battens and board faces. If the water-resistive barrier, flashing, and gap details behind the siding aren't right, wind-driven rain gets pushed sideways and upward behind the boards during storms — which is how you get hidden sheathing rot that isn't visible until a wall starts to feel soft.
Salt air
Being close to Sarasota Bay and the Gulf means airborne salt is a constant, low-level corrosive presence on fasteners, trim, and any finish that isn't rated for coastal exposure. Fastener corrosion is one of the more common root causes of failed board and batten siding we see on inspections in this part of the county.
What a Correct Board & Batten Installation Actually Involves
Water management comes before the siding
Vertical siding needs a properly lapped water-resistive barrier, correctly integrated window and door flashing, and — on most homes in this climate — a drainage gap behind the boards so any water that gets past the surface can drain and dry instead of sitting against the sheathing. Skipping the rainscreen gap is one of the most common corners cut on board and batten jobs, because it adds labor without being visible once the siding is up.
Fastening has to match the wind zone
Fastener type, spacing, and embedment depth are not cosmetic details on this profile. They're what keeps the siding attached during the wind events this coastline actually experiences. We follow the manufacturer's engineered fastening schedule for the specific wind exposure of the home's location, not a generic pattern.
Batten placement and gapping
Battens need consistent, code- and manufacturer-compliant spacing and a gap behind the board face to allow the assembly to move and dry seasonally. Battens nailed tight with no room to breathe are a common cause of cupping and premature caulk failure at the joints.
Sealed correctly, not over-sealed
Every penetration, corner, and transition needs the right sealant in the right place — but board and batten shouldn't be caulked into an airtight box. Over-sealing traps moisture that gets in from anywhere else, which accelerates rot instead of preventing it.
Why We Install Only James Hardie for This Application
Board and batten is an unforgiving style to get wrong, which is exactly why we standardized on James Hardie fiber cement instead of vinyl, LP SmartSide, primed wood, or cedar. Hardie's vertical siding panels and the HZ5 product line are engineered specifically for high-humidity, high-UV, storm-exposed climates like ours — not adapted from a product designed for a different region.
Non-combustible core
Fiber cement doesn't feed a fire the way wood-based or foam-backed products can, which matters for insurance conversations as much as safety.
ColorPlus factory finish
Instead of field-painting boards and battens that will bake in Sarasota sun for years, Hardie's ColorPlus finish is baked on at the factory with UV-cured coating designed to resist fading, chipping, and cracking far longer than a job-site paint job.
Dimensionally stable in humidity swings
Fiber cement doesn't swell, warp, or cup the way wood-based sidings can when they cycle between Gulf Coast humidity and intense afternoon heat — which matters enormously on a profile where board straightness is part of the visual appeal.
A warranty built around the whole system
Hardie's transferable warranty is backed by a company with decades in fiber cement, not a newer entrant to the category, and it holds up as long as the installation follows their specified assembly — which is why our fastening, gapping, and flashing details matter as much as the product choice itself.
How Board & Batten Materials Compare
| Material | Behavior in Sarasota's climate | Long-term maintenance |
|---|---|---|
| James Hardie fiber cement | Non-combustible, dimensionally stable, engineered HZ5 line for humid, storm-prone regions | Occasional wash; factory finish resists fading for years |
| Vinyl | Can warp or become brittle under sustained UV and heat; limited wind ratings on vertical profiles | Low upkeep but hard to repair invisibly if a panel cracks |
| LP SmartSide (engineered wood) | Wood-based core; sensitive to sustained moisture exposure if flashing details fail | Requires diligent caulk and paint upkeep in coastal humidity |
| Primed spruce / cedar | Natural wood movement; UV and moisture exposure accelerate finish breakdown | Frequent repainting and sealant maintenance required |
Our Process for Rosemary District Projects
- On-site assessment — we inspect existing sheathing, check for prior moisture damage, and evaluate the home's wind exposure.
- Water management plan — we detail the water-resistive barrier, flashing, and drainage gap before a single board goes up.
- Material and layout selection — panel width, batten spacing, and color are chosen to fit the home's style, whether it's a restored bungalow or newer construction.
- Installation to manufacturer spec — fastening schedule, gapping, and sealant application follow James Hardie's engineered requirements for this wind zone.
- Final inspection and walkthrough — we review the finished work with you before calling the job done.
What to Check Before You Sign a Contract
- Is the water-resistive barrier and flashing plan specified in writing, not just "as needed"?
- Does the crew reference a specific fastening schedule for your home's wind exposure?
- Is a drainage gap behind the boards part of the assembly?
- Is the material a factory-finished product, or will boards be field-painted on site?
- Does the warranty cover the installation, or only the material itself?
- Has the crew worked on homes in this specific part of Sarasota County before?
Cost Factors for Board & Batten Siding
Board and batten typically costs more per square foot than standard lap siding because of the additional battens, more cut pieces, and more detailed water management work. Beyond material choice, the biggest cost drivers on a Rosemary District project are usually the condition of the existing sheathing, the amount of trim and window detailing on the home, and whether older siding needs to be fully removed and the substrate repaired before new siding goes on. We walk through these factors specifically for your home during the estimate rather than quoting a flat per-square-foot number that doesn't reflect what's actually behind your walls.
Why a Crew That Already Works This Neighborhood Matters
Rosemary District has a real mix of home ages and construction types within a small area, and that means the sheathing, framing, and prior renovation history behind the walls vary block to block. A crew that has already worked in this neighborhood has a feel for what tends to be hiding behind older siding here versus in a newer build, and knows how to sequence a job around the district's tighter lots and closer-set homes. That familiarity shows up in fewer surprises mid-project and a cleaner, more predictable install.
If you're weighing board and batten siding for a home in Rosemary District, we're glad to walk the property, explain what we'd do differently for your specific house, and put together a straightforward, no-pressure estimate — just fill out the form below to get started.